

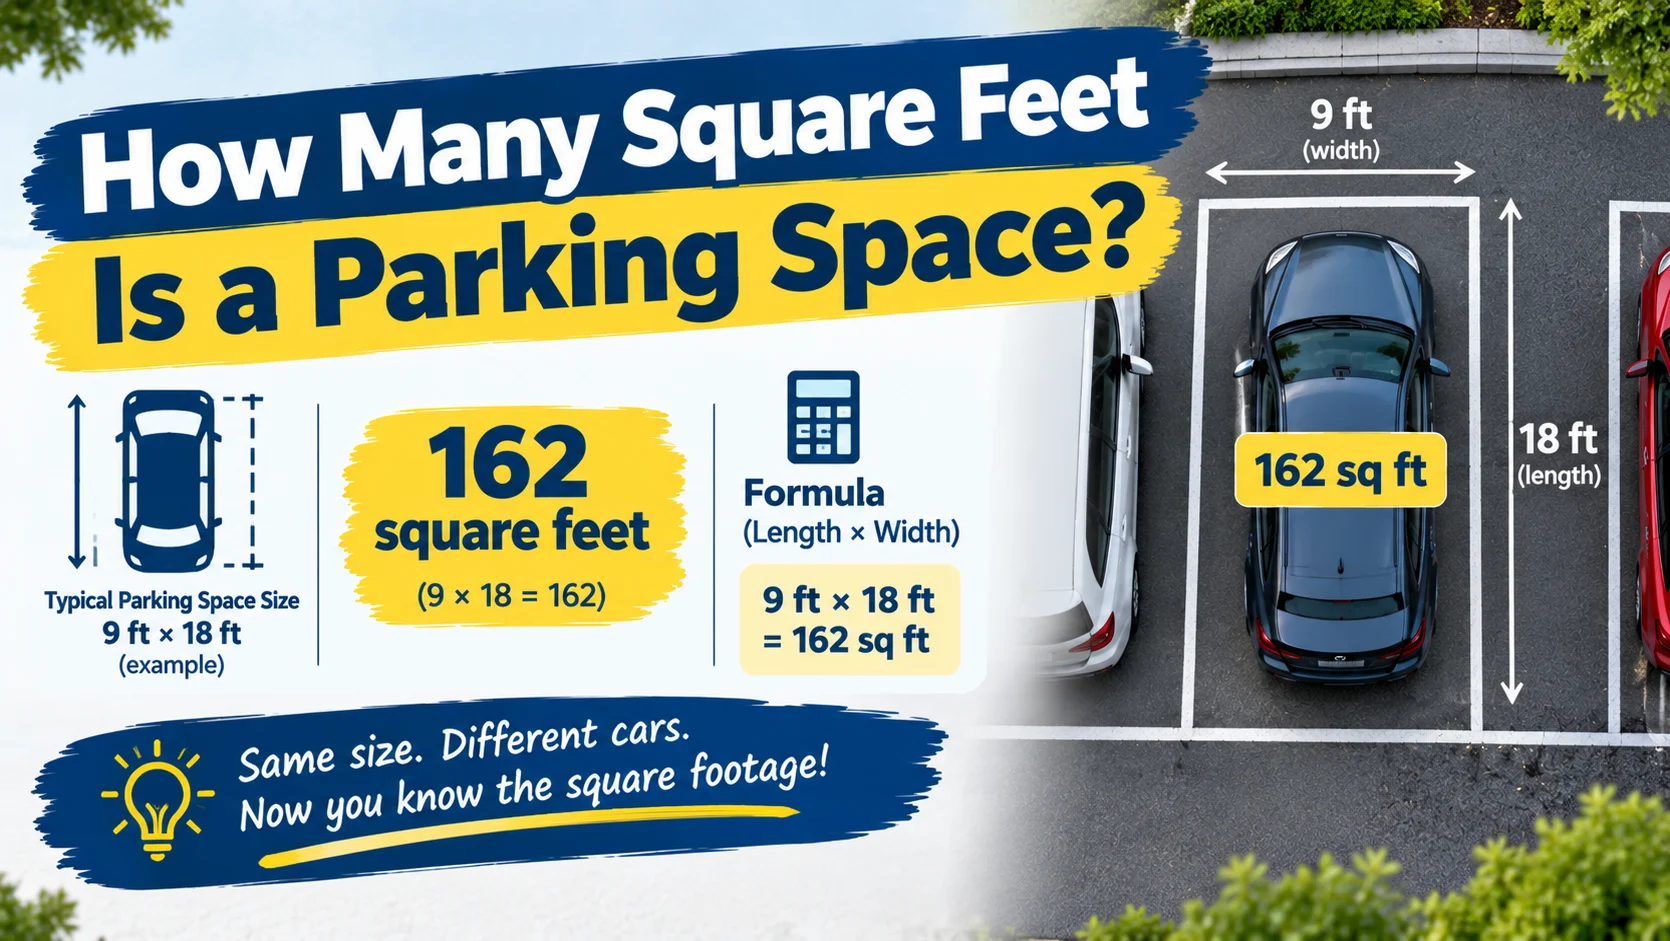
A standard parking space typically measures around 160 to 180 square feet, with a common U.S. parking space size of 9 feet wide by 18 feet long, providing 162 square feet of area. However, the exact size depends on the type of vehicle, parking layout, local regulations, and whether the space is designed for standard, compact, or accessible parking.
Understanding parking space dimensions is useful when planning a driveway, designing a parking lot, estimating construction costs, or determining how many vehicles can fit on a property.
In this guide, you’ll learn the square footage of a standard parking space, compare common parking dimensions, calculate the area for multiple spaces, and understand how much additional room is needed for drive aisles and maneuvering.
How Many Square Feet Is a Standard Parking Space?
A typical U.S. parking space is approximately 162 square feet when it measures 9 feet wide and 18 feet long.
To calculate the area, multiply the width by the length.
Formula:
Parking space area = Width × Length
Calculation:
9 feet × 18 feet = 162 square feet
Therefore, a 9-by-18-foot parking space covers 162 square feet.
Parking dimensions vary across properties and jurisdictions. Some spaces are narrower or shorter, while accessible parking spaces may require additional width or an adjacent access aisle.
| Parking space dimensions | Area |
|---|---|
| 8 × 16 feet | 128 sq ft |
| 8.5 × 18 feet | 153 sq ft |
| 9 × 18 feet | 162 sq ft |
| 9 × 20 feet | 180 sq ft |
| 10 × 20 feet | 200 sq ft |
| 12 × 20 feet | 240 sq ft |
These figures represent the area of each marked rectangular space, not the additional area needed for driving lanes or turning.
What Are the Standard Dimensions of a Parking Space?
There is no single parking space size that applies to every parking lot. Dimensions depend on local regulations, vehicle sizes, parking angle, and the intended use of the facility.
In many U.S. parking lots, a standard space is around 8.5 to 9 feet wide and 18 feet long. Some facilities use longer spaces to accommodate larger vehicles.
Common dimensions include:
- Width: Approximately 8.5–9 feet.
- Length: Approximately 18–20 feet.
- Area: Approximately 153–180 square feet.
These are general planning examples rather than universal legal requirements. Always check local building codes and parking regulations before designing a parking facility.
Standard Parking Space vs. Compact Parking Space
Compact parking spaces are designed for smaller vehicles and may be narrower or shorter than standard spaces where local rules permit them.
| Parking type | Example dimensions | Area |
|---|---|---|
| Compact | 8 × 16 feet | 128 sq ft |
| Standard | 9 × 18 feet | 162 sq ft |
| Large vehicle | 10 × 20 feet | 200 sq ft |
Compact spaces may not be suitable for larger cars, SUVs, or pickup trucks. Their permitted dimensions and use depend on the applicable rules.
How Many Square Feet Are in Different Types of Parking Spaces?
Parking space area varies depending on the vehicle and the facility.
1. Standard Car Parking Space
A common example is 9 feet wide by 18 feet long.
9 × 18 = 162 square feet
This is a useful starting point for estimating the area of a typical car parking space.
2. Compact Car Parking Space
A compact space measuring 8 feet by 16 feet covers:
8 × 16 = 128 square feet
Compact dimensions can help maximize parking capacity, but only where smaller spaces are permitted and appropriate.
3. Accessible Parking Space
Accessible parking spaces are designed to provide suitable access for people with disabilities. Their required dimensions vary according to applicable accessibility regulations.
In the United States, the Americans with Disabilities Act (ADA) includes requirements for accessible parking spaces and access aisles. A van-accessible space also has specific width and access-aisle requirements.
The total area depends on the parking space and the required access aisle. For accurate planning, consult the current ADA Standards for Accessible Design and applicable local requirements.
4. Motorcycle Parking Space
Motorcycle spaces generally require less area than car spaces. For preliminary planning, a space measuring 4 feet by 8 feet would cover 32 square feet.
This is an illustrative dimension, not a universal standard. Actual requirements depend on the parking facility and local rules.
5. Pickup Truck or Large SUV Parking Space
Larger vehicles may benefit from spaces measuring approximately 10 feet by 20 feet.
10 × 20 = 200 square feet
The extra width and length can make parking and opening doors easier, especially where vehicles are larger than average.
How Many Parking Spaces Fit in 1,000 Square Feet?
To estimate how many parking spaces fit into a given area, divide the total area by the area of one parking space.
For standard spaces of 162 square feet:
1,000 ÷ 162 = 6.17
This means 1,000 square feet provides enough area for approximately 6 standard spaces based on marked-space area alone.
However, this calculation does not account for drive aisles, turning areas, access aisles, landscaping, or setbacks. A real parking layout will generally fit fewer spaces than this simple division suggests.
Parking Space Calculations for Different Areas
| Available area | Spaces at 162 sq ft each, based on area alone |
|---|---|
| 500 sq ft | 3 |
| 1,000 sq ft | 6 |
| 1,500 sq ft | 9 |
| 2,000 sq ft | 12 |
| 5,000 sq ft | 30 |
| 10,000 sq ft | 61 |
These are mathematical estimates based on the area of individual spaces only. They are not realistic guaranteed parking counts for a complete lot.
How Much Space Does a Parking Lot Need for Each Car?
A parking lot requires more area than the marked space occupied by each vehicle. Drivers need room to enter, leave, reverse, and turn safely.
For early planning, a surface parking lot may require roughly 300 to 350 square feet per vehicle, including a share of the drive aisles and circulation space. The actual requirement can be lower or higher depending on the layout and site conditions.
For example, using an illustrative allowance of 325 square feet per vehicle:
10 vehicles × 325 = 3,250 square feet
A parking lot for 10 cars might therefore require approximately 3,250 square feet under this planning assumption.
This is only a rough estimate. A professional layout should account for the dimensions of the site, circulation, pedestrian routes, accessible spaces, drainage, landscaping, and local requirements.
How to Calculate the Area of a Parking Lot
If you know the overall length and width of a rectangular parking lot, you can calculate its area by multiplying those dimensions.
Formula:
Parking lot area = Length × Width
Example: A 50-by-100-Foot Parking Lot
Suppose a parking area measures 50 feet wide and 100 feet long.
50 × 100 = 5,000 square feet
The lot has a total area of 5,000 square feet.
If you divide this by 162 square feet per standard space, the mathematical result is about 30 spaces based on marked-space area alone. A practical layout would accommodate fewer because it must include driving lanes and maneuvering room.
Example: A 60-by-100-Foot Parking Lot
60 × 100 = 6,000 square feet
At an illustrative planning allowance of 325 square feet per vehicle:
6,000 ÷ 325 ≈ 18.46
This suggests a rough planning capacity of about 18 vehicles, subject to the actual layout and required circulation space.
Parking Space Dimensions for Different Parking Angles
The angle at which vehicles park affects the arrangement of spaces and drive aisles.
Common parking layouts include:
- 90-degree parking: Vehicles park perpendicular to the aisle. This arrangement is common in many parking lots.
- 60-degree parking: Vehicles park diagonally, which can make entry and exit easier in some layouts.
- 45-degree parking: Vehicles park at a shallower angle and may work well in certain one-way circulation systems.
- Parallel parking: Vehicles park along the edge of a road or curb.
The marked space area is determined by its dimensions, but the overall land required for a parking layout also depends on the angle, aisle width, circulation direction, and site shape.
For that reason, counting the number of spaces using square footage alone can produce an inaccurate result.
How Much Concrete Is Needed for a Parking Space?
If you are building a concrete parking pad, the required concrete volume depends on the surface area and slab thickness.
For example, a 9-by-18-foot parking space has an area of 162 square feet.
Assuming a 4-inch slab:
- Convert the thickness to feet: 4 ÷ 12 = 0.333 feet.
- Multiply the area by the thickness: 162 × 0.333 ≈ 54 cubic feet.
- Convert cubic feet to cubic yards: 54 ÷ 27 = 2 cubic yards.
The estimated slab volume is approximately 2 cubic yards of concrete, before allowing for waste or variations in thickness.
A 4-inch slab is only an example. The suitable thickness and reinforcement depend on the soil, drainage, vehicle loads, climate, and local construction requirements. A qualified contractor can determine the appropriate design.
Frequently Asked Questions
1. Is a parking space 200 square feet?
Some parking spaces are 200 square feet, such as a space measuring 10 feet by 20 feet. However, a common 9-by-18-foot parking space measures 162 square feet.
2. How many square feet is a 9-by-18-foot parking space?
A 9-by-18-foot parking space covers 162 square feet because 9 × 18 = 162.
3. How many square feet does a parking space need with driving aisles included?
The amount varies by layout. For preliminary estimates, 300–350 square feet per vehicle is sometimes used for surface parking that includes a share of circulation space. The actual figure depends on the site and parking design.
4. How many parking spaces fit in 5,000 square feet?
Dividing 5,000 by 162 gives about 30 spaces based on marked-space area alone. A practical parking lot will hold fewer vehicles once drive aisles, turning space, and other requirements are included.
5. How wide is a standard parking space?
A typical U.S. parking space may be around 8.5 to 9 feet wide. Required dimensions vary according to the facility, vehicle type, and local regulations.
6. How many square feet is an accessible parking space?
There is no single area that applies to all accessible spaces. The required dimensions depend on the applicable accessibility standards and whether the space is van-accessible. The access aisle must also be included when estimating the total area.
7. How much land is needed for 20 parking spaces?
Using a rough planning allowance of 325 square feet per vehicle, 20 spaces would require approximately 6,500 square feet. This is an initial estimate only; the final land requirement depends on the layout, drive aisles, accessibility, landscaping, and site conditions.
Conclusion
A typical U.S. parking space measuring 9 feet by 18 feet covers 162 square feet. Smaller compact spaces may cover around 128 square feet, while larger spaces can cover 180–200 square feet or more.
When planning a parking lot, remember that the marked space is only part of the total area required. Drive aisles, turning space, accessible routes, and other site features all affect how many vehicles can fit. Use the basic length-times-width formula for an initial estimate, then verify the design against local parking and accessibility requirements.


Pingback: How Many Square Feet Is a Two-Car Garage?
Pingback: How Many Cubic Feet Are in a Cubic Yard? (Simple Conversion Guide)