

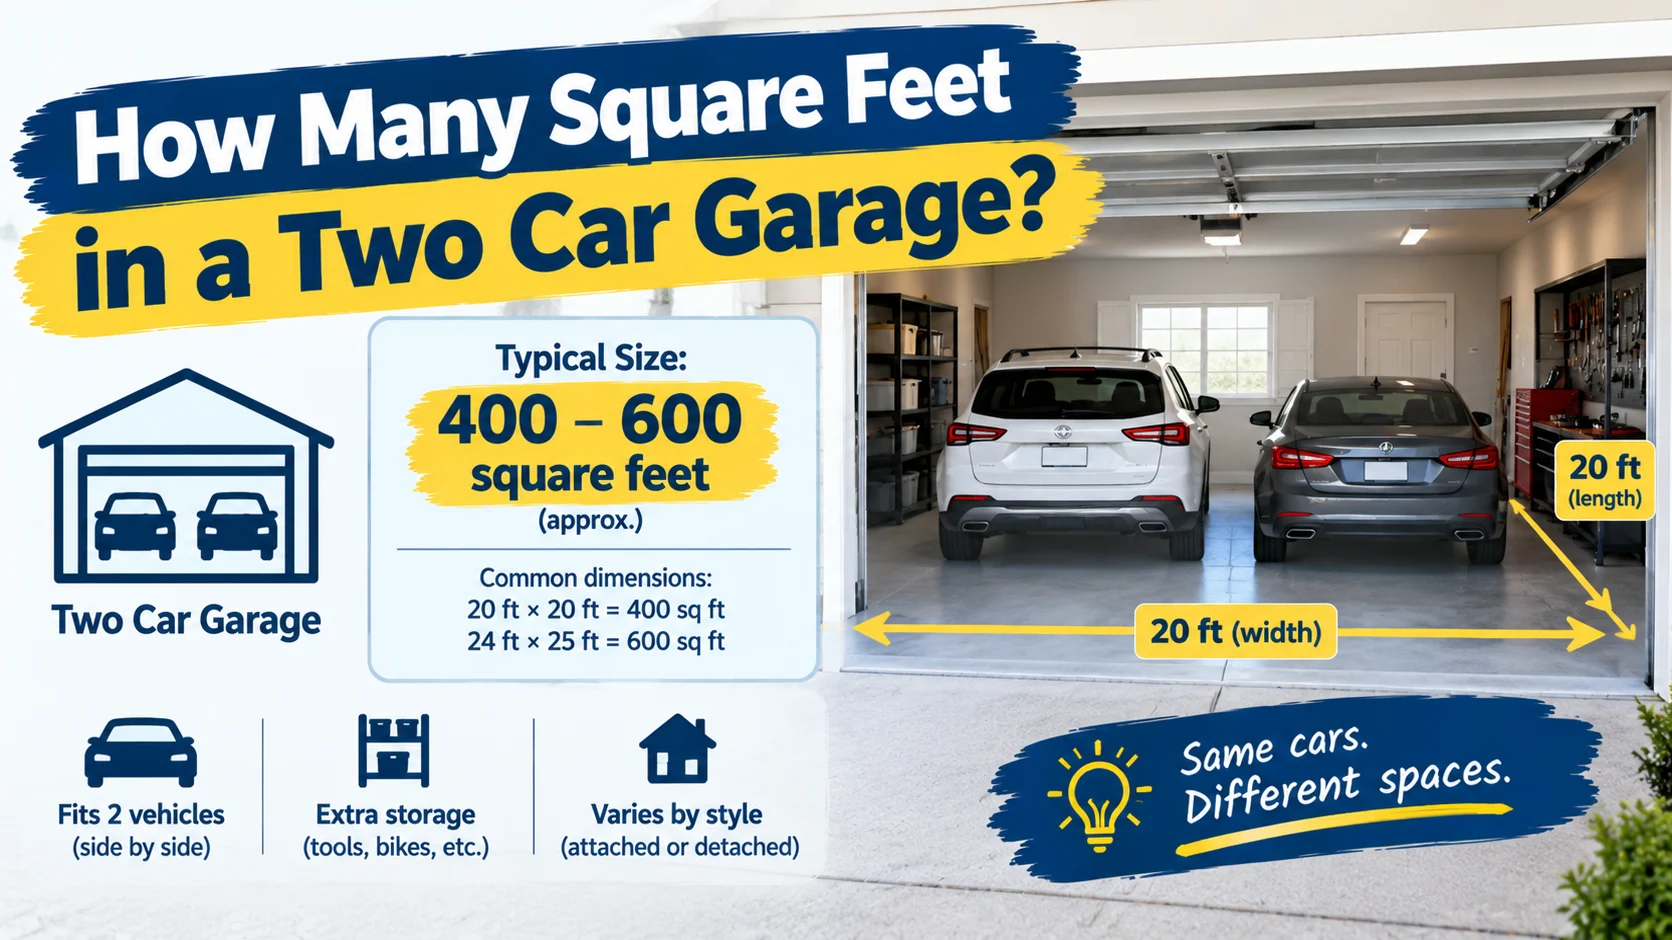
A typical two-car garage measures approximately 400 to 600 square feet, with a common size of 20 feet wide by 20 feet deep providing 400 square feet of floor space. However, the exact size depends on the vehicles you own, your storage needs, and the layout of your home.
Whether you’re building a new garage, buying a house, planning a renovation, or estimating flooring and construction materials, knowing the square footage of a two-car garage can help you make better decisions.
In this guide, you’ll learn the average square footage of a two-car garage, common garage dimensions, how to calculate floor area, how much space different vehicles need, and how to estimate materials for your project.
How Many Square Feet Is a Two-Car Garage?
A standard two-car garage often measures between 400 and 600 square feet. One common configuration is 20 feet wide by 20 feet deep, which provides 400 square feet.
To calculate the floor area, multiply the garage’s width by its depth.
Formula:
Garage area = Width × Length
Example:
20 feet × 20 feet = 400 square feet
A larger garage measuring 24 feet by 24 feet provides 576 square feet, giving you additional room for larger vehicles, tools, bicycles, and storage shelves.
| Two-car garage dimensions | Total area |
|---|---|
| 18 × 20 feet | 360 sq ft |
| 20 × 20 feet | 400 sq ft |
| 20 × 22 feet | 440 sq ft |
| 20 × 24 feet | 480 sq ft |
| 22 × 24 feet | 528 sq ft |
| 24 × 24 feet | 576 sq ft |
| 24 × 26 feet | 624 sq ft |
These are example dimensions, not universal building standards. The best size depends on your vehicles, door configuration, storage requirements, and local construction rules.
What Is the Standard Size of a Two-Car Garage?
There is no single standard size for every two-car garage. However, garages measuring approximately 20–24 feet wide and 20–24 feet deep are common planning examples.
A garage’s width determines how comfortably two vehicles fit side by side. Its depth affects whether you can park longer vehicles and still have room to walk around them.
Common Two-Car Garage Dimensions
20 × 20 feet: A compact option providing 400 square feet. It may work for two smaller vehicles, but space for storage and movement can be limited.
20 × 22 feet: Provides 440 square feet, offering a little more depth for vehicles and access.
20 × 24 feet: Provides 480 square feet and may offer additional room for longer vehicles or storage.
24 × 24 feet: Provides 576 square feet, making it a more spacious option for two vehicles and some additional belongings.
Before choosing a size, measure your vehicles and consider how much room you need to open doors, walk around the cars, and access stored items.
How to Calculate the Square Footage of a Two-Car Garage
Calculating the square footage of a garage is simple when the floor has a rectangular shape.
Step 1: Measure the Width
Measure the garage from one inside wall to the opposite inside wall. For example, the width may be 22 feet.
Step 2: Measure the Length
Measure from the front wall to the back wall. Suppose the length is 24 feet.
Step 3: Multiply the Measurements
Multiply the width by the length:
22 × 24 = 528 square feet
Answer: A garage measuring 22 feet by 24 feet has 528 square feet of floor area.
For an irregularly shaped garage, divide the floor into rectangles, calculate the area of each section, and add the results together.
Is 400 Square Feet Enough for a Two-Car Garage?
A 400-square-foot garage can accommodate two cars in some layouts, but it may feel tight, especially if you own larger vehicles.
For example, a 20-by-20-foot garage provides 400 square feet. If two vehicles are parked side by side, the remaining space must accommodate door opening, walking access, and any storage.
A compact two-car garage may be suitable if:
- You own smaller cars.
- You don’t need much built-in storage.
- You can keep tools and equipment elsewhere.
- You carefully plan the parking arrangement.
A larger garage may be more practical if you own SUVs or pickup trucks, want workbenches, or need space for lawn equipment and bicycles.
How Much Space Do Two Cars Need in a Garage?
The space required depends on the width and length of each vehicle, along with the clearance needed around them.
Two compact cars generally require less room than two large SUVs or pickup trucks. Even when both vehicles fit inside the garage, limited clearance may make it difficult to open doors or reach storage areas.
When planning your garage, consider:
- Vehicle width, including mirrors where relevant.
- Vehicle length and front or rear clearance.
- Space between the vehicles.
- Room to open doors and enter or exit.
- Garage door width and positioning.
- Storage shelves, cabinets, or workbenches.
A two-car garage should be planned around the actual vehicles rather than square footage alone.
How Many Square Feet Are in a Two-Car Garage With Storage?
Adding storage can increase the size you need for a comfortable garage.
For example, a 24-by-24-foot garage has 576 square feet. This may provide more flexibility for two vehicles and storage along one or more walls, depending on vehicle sizes and the layout.
Common storage options include:
- Wall-mounted shelves for tools and supplies.
- Overhead racks for seasonal items.
- Cabinets for gardening equipment.
- Bicycle hooks and sports equipment storage.
- A small workbench for household projects.
Remember that storage reduces the available parking and walking space. Plan the placement of cabinets and shelves before finalizing the garage dimensions.
How Much Concrete Is Needed for a Two-Car Garage?
If you’re pouring a concrete garage floor, you can estimate the concrete volume using the floor area and the planned slab thickness.
Formula:
Concrete volume in cubic feet = Floor area × Slab thickness in feet
For example, consider a 400-square-foot garage with a hypothetical 4-inch slab.
First, convert the thickness to feet:
4 ÷ 12 = 0.333 feet
Next, multiply the area by the thickness:
400 × 0.333 ≈ 133.3 cubic feet
Convert cubic feet to cubic yards:
133.3 ÷ 27 ≈ 4.94 cubic yards
You would need approximately 4.94 cubic yards of concrete for the slab volume alone, before allowing for waste, thickened edges, or other design features.
A 4-inch slab is only an example. The appropriate slab thickness, reinforcement, base preparation, and concrete specifications depend on soil conditions, climate, loads, and local building requirements. Consult a qualified contractor or structural professional for the actual design.
How Much Flooring Do You Need for a Two-Car Garage?
If you are installing garage floor tiles, an epoxy coating, or another floor finish, the material quantity depends on the garage’s total floor area.
For a 20-by-20-foot garage:
20 × 20 = 400 square feet
You would need enough flooring material to cover 400 square feet, plus any additional amount recommended by the manufacturer for waste and edge cuts.
For a 24-by-24-foot garage:
24 × 24 = 576 square feet
When buying flooring, check whether the product coverage refers to the amount in each package and whether multiple coats are required. Coatings may have different coverage rates depending on surface condition and application thickness.
How Much Does It Cost to Build a Two-Car Garage?
The cost of building a two-car garage depends on its size, materials, location, foundation, roof design, insulation, electrical work, doors, and local labor costs.
A basic detached garage will generally have different costs from an attached or fully finished garage.
To estimate costs, identify the major components:
- Site preparation and foundation.
- Concrete slab and framing.
- Exterior walls and roofing.
- Garage doors and windows.
- Electrical work and lighting.
- Insulation, drywall, or interior finishes.
- Permits and contractor labor.
Square footage helps with preliminary budgeting, but actual prices vary considerably by location and specifications. Obtain local quotes for a reliable estimate.
Frequently Asked Questions
1. Is 400 square feet enough for a two-car garage?
It can be enough for two smaller vehicles, depending on the dimensions and layout. A 20-by-20-foot garage provides 400 square feet, but storage and access may be limited.
2. How many square feet is a 20×20 two-car garage?
A 20-by-20-foot garage has 400 square feet because 20 × 20 = 400.
3. How many square feet is a 24×24 two-car garage?
A 24-by-24-foot garage provides 576 square feet of floor area.
4. What is the average width of a two-car garage?
A width of approximately 20–24 feet is common in planning examples for two-car garages. The appropriate width depends on vehicle sizes, door placement, and clearance requirements.
5. Is a 20×24 garage big enough for two cars?
A 20-by-24-foot garage provides 480 square feet and may work well for two cars. Whether it feels comfortable depends on vehicle dimensions, spacing, and storage needs.
6. How many square feet is a two-car garage with a workshop?
The total area depends on the workshop size. For example, a 24-by-30-foot garage provides 720 square feet, which may allow room for two vehicles and a dedicated work area, depending on the layout.
7. Does a two-car garage include storage space in its square footage?
Yes. The total floor area includes the space occupied by vehicles, storage cabinets, shelves, and workbenches. These items reduce the floor area available for parking and movement but do not change the garage’s overall square footage.
Conclusion
A typical two-car garage often measures between 400 and 600 square feet, although larger garages may provide more comfortable parking and storage. A 20-by-20-foot garage has 400 square feet, while a 24-by-24-foot garage has 576 square feet.
To choose the right size, measure your vehicles, consider door clearance and storage requirements, and calculate the floor area by multiplying the garage’s width by its length. If you’re building a new garage, also account for foundation design, concrete requirements, local building codes, and construction costs before making a final decision.


Pingback: 10x12 Is How Many Square Feet? (Simple Calculation and Examples)