

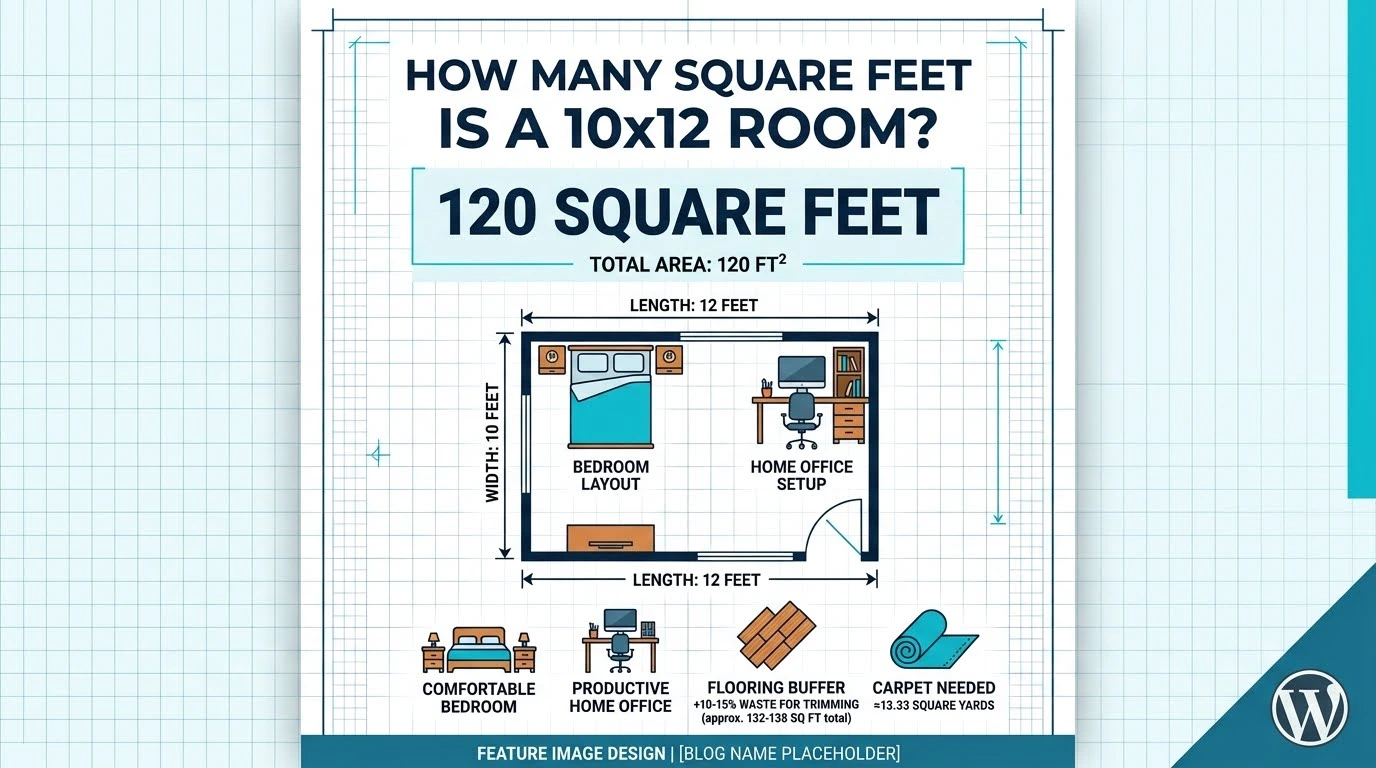
If you are planning a bedroom, measuring a living space, buying flooring, or estimating the amount of paint needed for a room, knowing the square footage is essential. A common question homeowners ask is: 10×12 is how many square feet?
A 10-foot-by-12-foot room has 120 square feet of floor area. The calculation is straightforward: multiply the length by the width to determine the total square footage.
However, understanding what 120 square feet means in practical terms can help you make better decisions about furniture placement, flooring materials, carpeting, and room design. In this guide, you will learn how to calculate the area of a 10×12 space, visualize its size, estimate materials, and avoid common measurement mistakes.
What Is 10×12 in Square Feet?
A space measuring 10 feet long and 12 feet wide covers 120 square feet.
The dimensions represent the length and width of the floor. To calculate the area, multiply these two measurements.
Formula:
Square footage = Length × Width
Calculation:
10 feet × 12 feet = 120 square feet
Therefore, a 10×12 room has a total floor area of 120 square feet, assuming the measurements describe a rectangular space.
How to Calculate the Square Feet of a 10×12 Room
You can calculate the square footage of a room in three simple steps.
Step 1: Measure the Length
Measure one side of the room from one wall to the opposite wall. In this example, the length is 12 feet.
Step 2: Measure the Width
Measure the side perpendicular to the length. The width is 10 feet.
Step 3: Multiply Length by Width
Multiply the two measurements:
12 × 10 = 120 square feet
Your room has 120 square feet of floor space.
You can use the same method for bedrooms, offices, small living rooms, storage areas, and other rectangular spaces.
Is a 10×12 Room Big Enough?
A 10×12 room provides 120 square feet of floor space. Whether it feels spacious depends on its layout, ceiling height, furniture, doors, and windows.
A room of this size may work well as:
- A small bedroom: It can accommodate a bed and selected furniture, depending on their dimensions.
- A home office: It can provide room for a desk, chair, shelving, and storage.
- A guest room: A carefully planned layout can make it comfortable for visitors.
- A small living room: It may suit a compact seating arrangement.
- A hobby or study room: It can provide useful space for a desk, craft table, or other equipment.
Before arranging furniture, remember that the usable area may feel smaller once you account for closets, door swings, built-in cabinets, and walking paths.
What Are the Dimensions of a 10×12 Room?
A typical 10×12 room has the following measurements:
| Measurement | Size |
|---|---|
| Length | 12 feet |
| Width | 10 feet |
| Total floor area | 120 square feet |
| Perimeter | 44 linear feet |
| Area in square yards | 13.33 square yards |
| Area in square inches | 17,280 square inches |
The perimeter is calculated by adding all four sides:
12 + 10 + 12 + 10 = 44 feet
This measurement can help estimate the length of baseboards or trim, although you should subtract door openings and account for corners when purchasing materials.
How Much Flooring Do You Need for a 10×12 Room?
Since a 10×12 room has 120 square feet of floor area, you need enough flooring to cover at least 120 square feet.
However, it is usually sensible to purchase extra material to allow for cuts, waste, damaged pieces, and installation patterns.
| Flooring allowance | Approximate quantity |
|---|---|
| Exact floor area | 120 sq. ft. |
| With 5% extra | 126 sq. ft. |
| With 10% extra | 132 sq. ft. |
For a straightforward rectangular room, a 5% allowance may be sufficient for some products, while 10% or more can be appropriate for complicated layouts or diagonal installation. Follow the flooring manufacturer’s recommendations.
Example: If a flooring box covers 20 square feet, divide 120 by 20:
120 ÷ 20 = 6 boxes
That is the theoretical minimum. With extra material, you may need seven boxes, depending on the product’s coverage and packaging.
How Much Paint Is Needed for a 10×12 Room?
The answer depends on the wall height, the number of doors and windows, the paint’s coverage rate, and how many coats you plan to apply.
For example, assume the room measures 10 feet by 12 feet and has 8-foot-high walls.
First, calculate the perimeter:
2 × (10 + 12) = 44 feet
Next, calculate the gross wall area:
44 × 8 = 352 square feet
This estimate covers the four walls but does not include the ceiling. Subtract large openings, such as doors and windows, if you want a more accurate estimate.
If the paint covers approximately 350 square feet per gallon, one gallon may cover roughly one coat on the gross wall area. Two coats would require approximately twice as much paint, subject to actual coverage and surface conditions.
The ceiling, if included, adds another 120 square feet.
How Much Carpet Do You Need for a 10×12 Room?
A 10×12 room requires 120 square feet of carpet coverage before accounting for waste or installation requirements.
Carpet is often sold by the square foot or square yard. To convert square feet to square yards, divide by nine:
120 ÷ 9 = 13.33 square yards
Therefore, the room contains approximately 13.33 square yards of floor area.
Your final order may need to be larger because carpet comes in standard roll widths, and seams, pattern matching, and room orientation affect cutting. Ask the installer or supplier to calculate the order from the room’s actual dimensions.
How Many Tiles Are Needed for a 10×12 Room?
The number of tiles depends on the size of each tile.
Use this formula:
Number of tiles = Total floor area ÷ Area of one tile
For example, if you use 12-inch-by-12-inch tiles, each tile covers 1 square foot.
120 ÷ 1 = 120 tiles
You would need at least 120 tiles to cover 120 square feet before allowing for cuts and breakage. Ordering extra tiles is recommended, especially when the design includes diagonal layouts, patterns, or many edges.
For 12-inch-by-24-inch tiles, each tile covers 2 square feet:
120 ÷ 2 = 60 tiles
That is the theoretical minimum before waste.
How Does a 10×12 Room Compare With Other Room Sizes?
Comparing common room dimensions makes it easier to understand the size of a 10×12 space.
| Room dimensions | Total square feet |
|---|---|
| 8 × 10 feet | 80 sq. ft. |
| 10 × 10 feet | 100 sq. ft. |
| 10 × 12 feet | 120 sq. ft. |
| 12 × 12 feet | 144 sq. ft. |
| 12 × 14 feet | 168 sq. ft. |
| 12 × 16 feet | 192 sq. ft. |
| 15 × 15 feet | 225 sq. ft. |
A 10×12 room is larger than an 8×10 or 10×10 room, but smaller than a 12×12 room. Even a modest increase in length or width can add a noticeable amount of floor space.
What Is the Perimeter of a 10×12 Room?
The perimeter is the total distance around the room’s edges. It is different from square footage, which measures the area inside the room.
For a rectangular 10×12 room:
Perimeter = 2 × (Length + Width)
Perimeter = 2 × (12 + 10)
Perimeter = 44 feet
You can use the perimeter to estimate baseboards, wall trim, or other materials installed around the room. Actual purchasing quantities depend on door openings, corner cuts, and the product’s installation requirements.
Common Mistakes When Calculating Square Footage
Avoid these common errors when measuring a room:
1. Adding Instead of Multiplying
Adding 10 and 12 gives 22, but that is not the room’s area. Multiply the length by the width to get 120 square feet.
2. Mixing Feet and Inches
Make sure both measurements use the same unit before calculating. For example, convert 6 inches to 0.5 feet when working in feet.
3. Confusing Square Feet With Linear Feet
Square feet measure area, while linear feet measure length. A room can have 120 square feet of floor area and a perimeter of 44 linear feet.
4. Forgetting Material Waste
The room’s exact area does not necessarily equal the amount of flooring, tile, or carpet you should buy. Include an appropriate allowance for cutting and installation.
5. Assuming Every Room Is a Perfect Rectangle
If the room has an alcove, an irregular corner, or an extension, divide it into smaller rectangles, calculate each area, and add the results together. Measure the actual space rather than relying only on nominal room dimensions.
Frequently Asked Questions
1. How many square feet is a 10×12 room?
A 10-foot-by-12-foot room has 120 square feet. Multiply 10 by 12 to calculate the floor area.
2. Is a 10×12 room 120 square feet?
Yes. Assuming the room is rectangular and its dimensions are 10 feet by 12 feet, the total area is 120 square feet.
3. How many square yards are in a 10×12 room?
There are approximately 13.33 square yards in a 120-square-foot room. Divide 120 by 9 because one square yard equals 9 square feet.
4. How many square feet of flooring should I buy for a 10×12 room?
The room requires 120 square feet of coverage. With a 10% allowance for waste, plan for approximately 132 square feet, subject to the flooring product and installation pattern.
5. How many square feet are the walls in a 10×12 room?
If the walls are 8 feet high, the gross area of all four walls is 352 square feet. Subtract doors and windows for a more accurate paint estimate.
6. Can a queen bed fit in a 10×12 room?
A standard queen mattress is approximately 60 inches by 80 inches, or 5 feet by 6 feet 8 inches. It can fit in many 10×12 rooms, but the remaining space for bedside tables, closets, and walking paths depends on the bed’s placement and the furniture layout.
7. How many square feet are in a 10×12 room in square inches?
There are 17,280 square inches in 120 square feet. One square foot contains 144 square inches, so 120 × 144 = 17,280.
8. Does ceiling height change the square footage of a 10×12 room?
No. Floor area remains 120 square feet regardless of ceiling height. Ceiling height does affect wall area, which matters when estimating paint or wallpaper.
Conclusion
A 10×12 room measures 120 square feet, calculated by multiplying its 10-foot width by its 12-foot length. This measurement is useful for planning room layouts, estimating flooring and carpet, calculating tile quantities, and determining paint requirements. Remember that floor area, wall area, and perimeter are different measurements, so choose the correct calculation for your project. Before purchasing materials, measure the room carefully and allow for cuts, waste, and installation needs. With these simple steps, you can estimate your space more accurately and plan your project with confidence.


Pingback: How Many Cubic Feet Are in a Cubic Yard? (Simple Conversion Guide)