

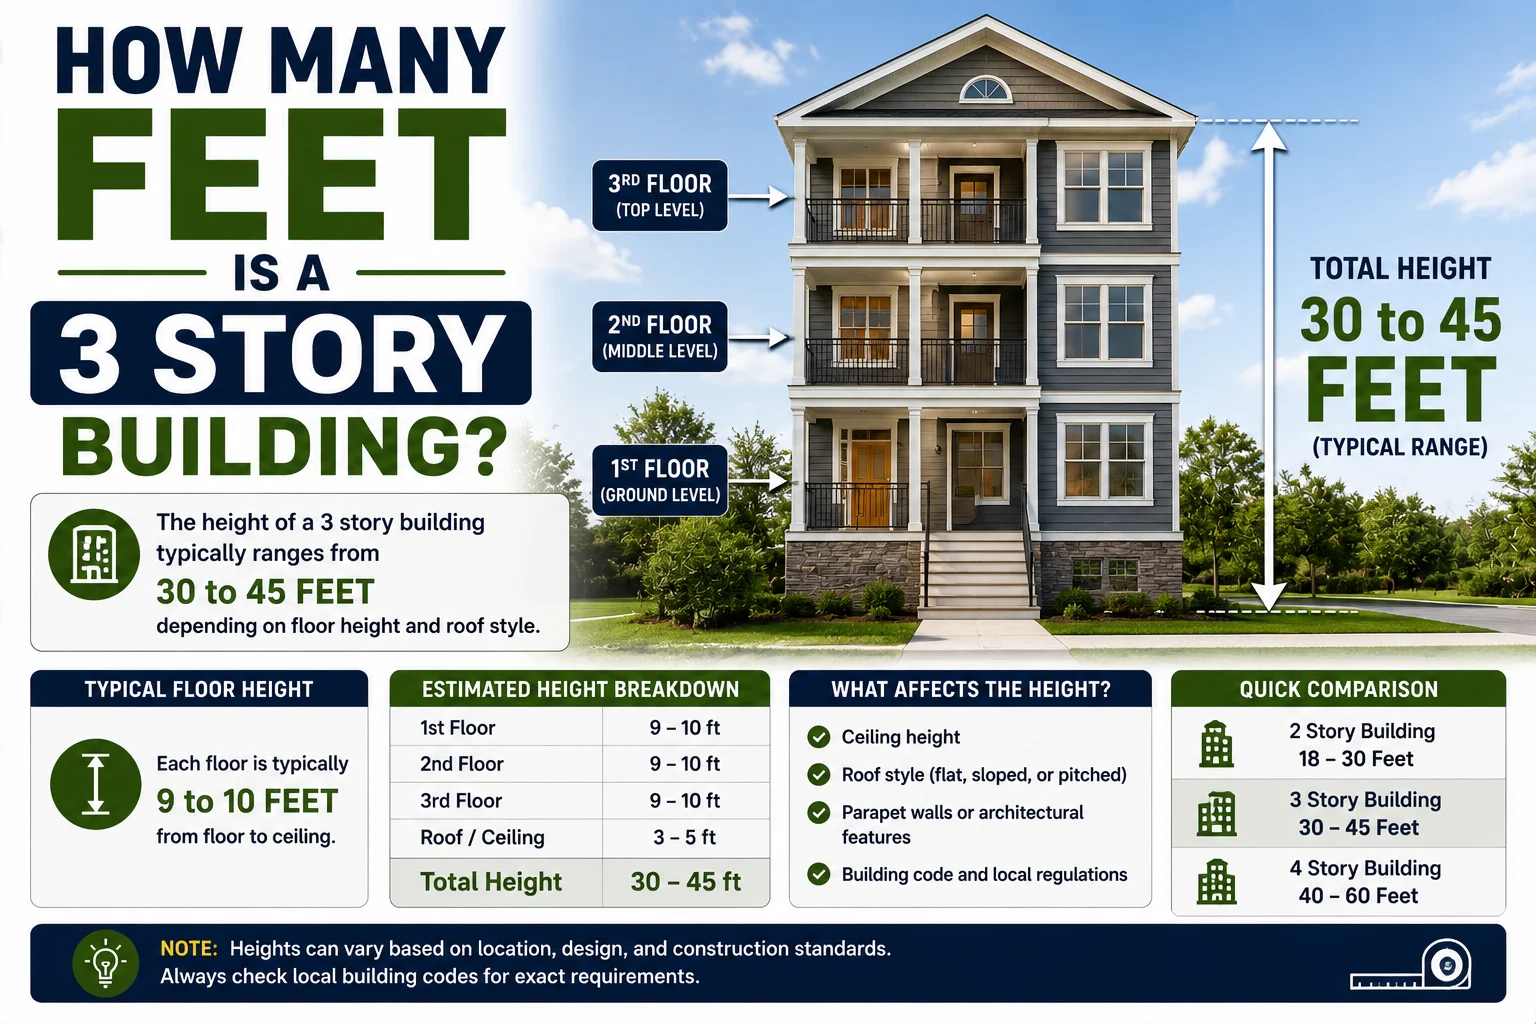
If you are wondering how many feet is a 3 story building, the average height is usually between:
30 to 45 feet
The exact height depends on:
- Residential or commercial use
- Ceiling height
- Floor thickness
- Roof design
- Building codes
Most residential 3 story buildings are approximately:
33 to 40 feet tall
Commercial buildings are often taller because they use:
- Higher ceilings
- Larger structural systems
- Mechanical spaces
Understanding building height is important for:
- Construction planning
- Real estate
- Architecture
- Zoning laws
- Fire safety regulations
In this guide, you will learn how tall a 3 story building typically is, what affects height calculations, and how different building types compare.
Quick Answer
A typical 3 story building is generally:
30 to 45 feet tall
Average Residential Height
Most homes and apartments use:
- 9 to 10 foot ceilings
Including floors and roof structure, residential stories average:
10 to 12 feet per story
So a 3 story residential building is often:
3×11≈33 feet
Average Commercial Height
Commercial buildings commonly use:
- 12 to 15 feet per floor
This makes many commercial 3 story buildings:
36 to 45 feet tall
What Determines Building Height?
Several construction factors affect the final height.
Ceiling Height
Ceiling height is one of the biggest variables.
Typical residential ceilings:
- 8 to 10 feet
Commercial ceilings:
- 12 feet or more
Floor Thickness
Each level also includes:
- Floor framing
- Insulation
- Mechanical systems
These components add extra height between stories.
Roof Design
Flat roofs and pitched roofs create different overall heights.
A steep roof may add:
- Several additional feet
to the building.
Average Height of a 3 Story Building
Different building types vary significantly.
Residential Buildings
Most three-story houses range from:
30 to 40 feet
This includes:
- Interior ceilings
- Flooring systems
- Roof structure
Apartment Buildings
Three-story apartment buildings often measure:
33 to 45 feet
depending on design and amenities.
Commercial Buildings
Office buildings and retail spaces may exceed:
45 feet
because of larger floor heights.
Feet Per Story Explained
Builders commonly estimate building height by multiplying:
- Number of stories
- Average floor height
Standard Residential Formula
Typical residential estimate:
Stories×11 feet
Commercial Estimate
Commercial buildings may use:
Stories×14 feet
3 Story Building Height Chart
Here are common height ranges:
| Building Type | Average Height |
|---|---|
| Small townhouse | 30–35 feet |
| Residential home | 33–40 feet |
| Apartment building | 35–45 feet |
| Commercial office | 40–50 feet |
These numbers vary depending on design standards.
Real-World Examples of 3 Story Buildings
Visual examples make height estimates easier.
Townhouses
Urban townhouses commonly use:
- Three stories
- Compact vertical layouts
Small Apartment Buildings
Many suburban apartment complexes use:
- Three-story designs
to avoid elevators in some jurisdictions.
Commercial Offices
Smaller office buildings often include:
- Three commercial floors
- Taller lobby spaces
Why Building Height Matters
Building height affects:
- Construction cost
- Zoning approval
- Elevator requirements
- Fire safety
- Structural engineering
Zoning Regulations
Cities often limit:
- Maximum building height
Construction Costs
Taller buildings require:
- More structural support
- Additional safety systems
Property Value
Height can influence:
- Views
- Density
- Usable space
Common Building Height Mistakes
Assuming Every Story Is the Same Height
Commercial and residential floors differ greatly.
Ignoring Roof Structure
Roof design can add:
- Significant extra height
Forgetting Mechanical Space
HVAC systems and utilities increase total building dimensions.
Tips for Estimating Building Height
Use Average Story Heights
A quick estimate is:
10 to 12 feet per residential story
Consider Roof Style
Flat roofs create shorter buildings than:
- Pitched roofs
- Decorative rooflines
Check Local Building Codes
Local codes may regulate:
- Maximum height
- Ceiling dimensions
- Safety requirements
Common Uses for 3 Story Buildings
Three-story structures are popular for:
- Townhouses
- Apartments
- Hotels
- Offices
- Mixed-use developments
They balance:
- Space efficiency
- Construction cost
- Urban density
Fun Facts About Building Heights
Older Buildings Often Have Taller Ceilings
Historic buildings sometimes exceed:
- Modern residential ceiling heights
Building Codes Influence Story Height
Fire and accessibility rules affect:
- Floor spacing
- Stair design
- Ceiling clearance
Skyscrapers Use Different Standards
High-rise buildings may include:
- Mechanical floors
- Double-height lobbies
which increase total height significantly.
FAQs
How many feet tall is a typical 3 story building?
Most 3 story buildings are between 30 and 45 feet tall.
How tall is a residential 3 story house?
Residential buildings are usually:
- 33 to 40 feet tall
How many feet is each story in a building?
Residential stories average:
- 10 to 12 feet
Commercial stories average:
- 12 to 15 feet
Why are commercial buildings taller?
Commercial buildings use:
- Higher ceilings
- Larger HVAC systems
- Structural support space
Does roof style affect building height?
Yes. Pitched roofs can add several feet to total building height.
Conclusion
So, how many feet is a 3 story building? In most cases, the height falls between:
30 and 45 feet
Residential buildings are typically shorter, while commercial structures often use taller ceilings and larger floor systems.
Understanding building height helps homeowners, architects, contractors, and property developers estimate project dimensions, comply with zoning laws, and plan construction more effectively.

Pingback: How Many Square Feet Are in a Yard of Concrete?