

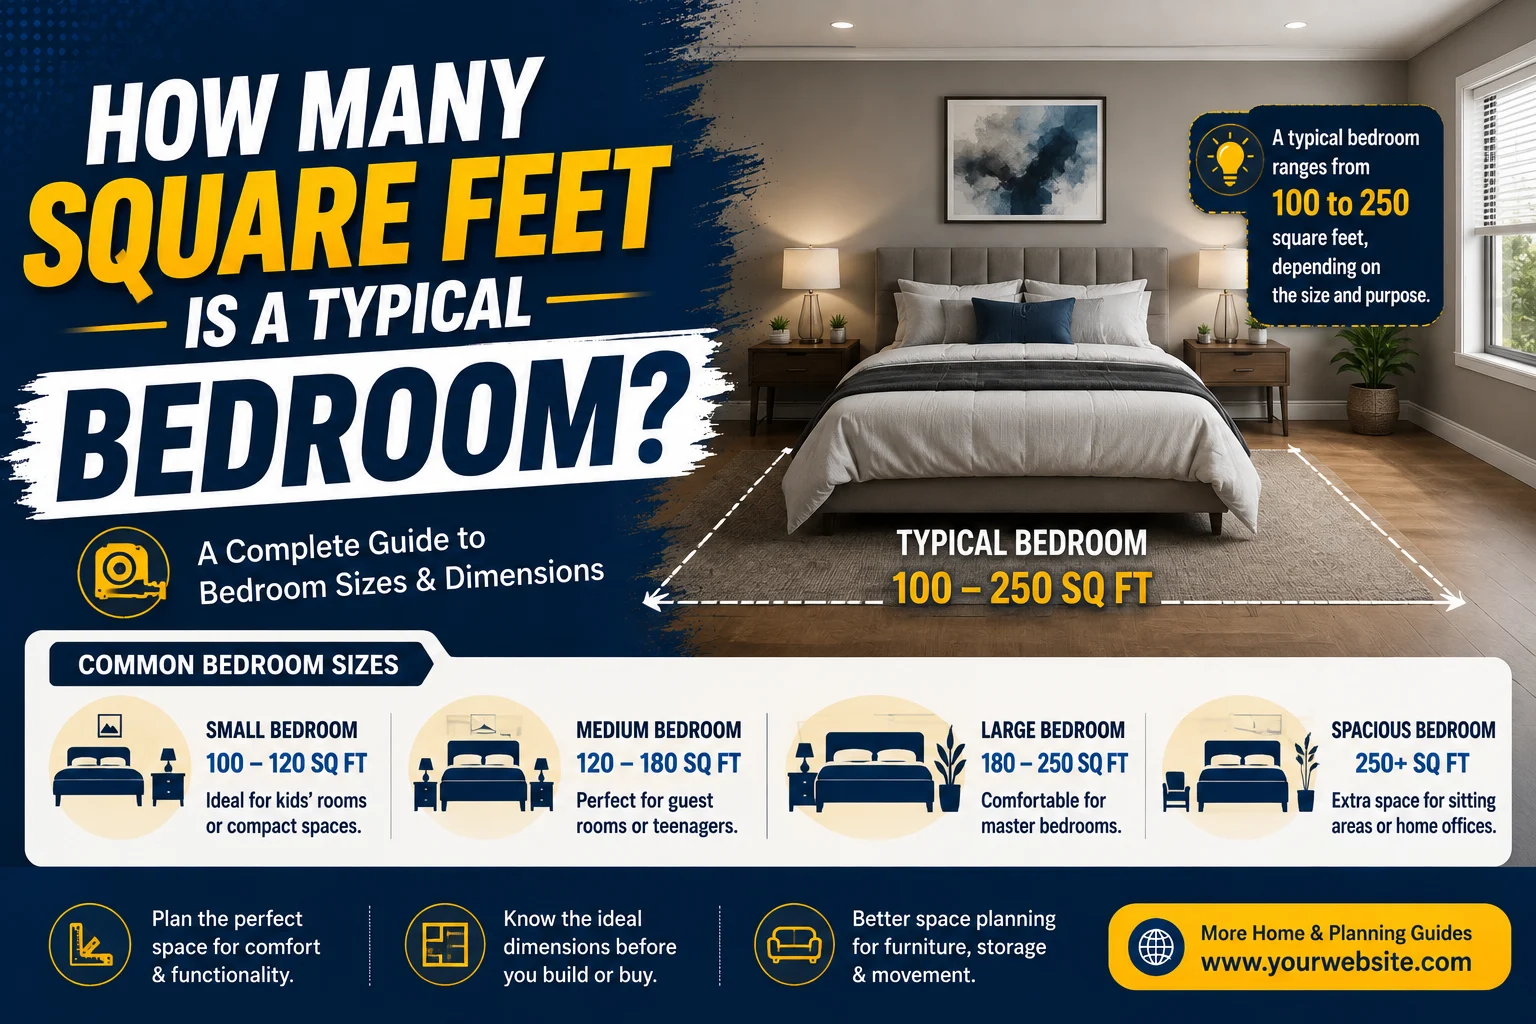
If you are wondering how many square feet is a typical bedroom, most standard bedrooms range between:
100 and 200 square feet
The average bedroom in many homes measures approximately:
10×12=120 square feet
Bedroom size varies depending on:
- Home design
- House age
- Room purpose
- Local building standards
- Furniture needs
Understanding bedroom square footage helps with:
- Furniture planning
- Home buying
- Remodeling
- Interior design
- Storage decisions
In this guide, you will learn average bedroom sizes, common room dimensions, layout ideas, and tips for choosing the right bedroom size for your needs.
Quick Answer
A typical bedroom is usually:
100 to 200 square feet
Average Bedroom Size
One of the most common bedroom sizes is:
10×12=120 square feet
This size comfortably fits:
- A bed
- Small dresser
- Nightstands
- Basic furniture
Common Bedroom Dimensions
Typical bedroom dimensions include:
| Bedroom Size | Square Feet |
|---|---|
| 10×10 | 100 sq ft |
| 10×12 | 120 sq ft |
| 11×12 | 132 sq ft |
| 12×12 | 144 sq ft |
| 12×14 | 168 sq ft |
What Is Considered a Typical Bedroom?
A bedroom must meet certain size standards to qualify as a legal sleeping space.
Minimum Bedroom Requirements
In many areas, building codes require bedrooms to have:
- Minimum floor space
- Ceiling height
- Emergency exits
- Windows
Many local codes require at least:
70 square feet
for a legal bedroom.
Residential Building Standards
Modern homes often include:
- Larger bedrooms
- Walk-in closets
- Attached bathrooms
especially in master suites.
Average Bedroom Sizes by Type
Different bedrooms serve different purposes.
Small Bedroom
A small bedroom usually measures:
70 to 100 square feet
These rooms are common in:
- Apartments
- Guest rooms
- Older homes
Standard Bedroom
A standard bedroom typically ranges between:
100 and 150 square feet
This size works well for:
- Single adults
- Teenagers
- Guest bedrooms
Master Bedroom
Master bedrooms are usually larger, averaging:
200 to 300 square feet
These rooms often include:
- King beds
- Sitting areas
- Walk-in closets
- Private bathrooms
Bedroom Size Comparison Chart
Here is a quick comparison of common bedroom sizes:
| Room Type | Typical Size |
|---|---|
| Small bedroom | 70–100 sq ft |
| Standard bedroom | 100–150 sq ft |
| Large bedroom | 150–200 sq ft |
| Master bedroom | 200–300+ sq ft |
This chart helps homeowners compare room layouts more easily.
Common Bedroom Layout Examples
Visualizing room layouts makes square footage easier to understand.
10×10 Bedroom
A:
10×10=100 square feet
bedroom can usually fit:
- Twin bed
- Small desk
- Compact dresser
10×12 Bedroom
A:
10×12=120 square feet
room works well for:
- Full-size bed
- Nightstands
- Moderate storage
12×14 Bedroom
A:
12×14=168 square feet
bedroom offers more flexibility for:
- Queen beds
- Seating areas
- Larger furniture
How Bedroom Size Affects Furniture Choices
Room size determines what furniture fits comfortably.
Small Bedrooms
Compact rooms work best with:
- Space-saving furniture
- Wall shelving
- Under-bed storage
Medium Bedrooms
Standard bedrooms can typically fit:
- Full or queen beds
- Dressers
- Desks
Large Bedrooms
Larger bedrooms allow:
- King beds
- Reading areas
- Extra storage furniture
Ideal Bedroom Size for Different Needs
The ideal room size depends on:
- Lifestyle
- Occupants
- Furniture preferences
Kids’ Bedrooms
Children’s rooms often range from:
- 100 to 120 square feet
Guest Rooms
Guest bedrooms usually prioritize:
- Simplicity
- Comfort
- Moderate storage
Couples’ Bedrooms
Couples often prefer:
- Larger bedrooms
- Queen or king beds
- Extra walking space
Common Bedroom Design Mistakes
Poor room planning can make bedrooms feel smaller.
Oversized Furniture
Large furniture can overcrowd:
- Small bedrooms
Poor Storage Planning
Lack of storage creates:
- Clutter
- Reduced usable space
Ignoring Walking Space
Bedrooms should allow comfortable movement around:
- Beds
- Dressers
- Doors
Tips for Maximizing Bedroom Space
Use Vertical Storage
Shelves and wall storage save:
- Floor space
Choose Multi-Functional Furniture
Furniture with storage features improves:
- Organization
- Efficiency
Keep Layout Simple
Minimal furniture often makes rooms feel:
- Larger
- Cleaner
- More relaxing
Fun Facts About Bedroom Sizes
Modern Homes Tend to Have Larger Bedrooms
Newer homes often feature:
- Bigger master suites
- Open layouts
Tiny Homes Use Extremely Small Bedrooms
Some tiny home bedrooms measure:
- Under 70 square feet
Bedroom Size Impacts Home Value
Larger bedrooms can increase:
- Buyer appeal
- Property value
FAQs
How many square feet is a normal bedroom?
Most typical bedrooms range from 100 to 200 square feet.
What is the average bedroom size?
A common average bedroom size is about 120 square feet.
Is a 10×10 bedroom small?
Yes. A 10×10 bedroom is considered compact but functional.
How large is a master bedroom?
Master bedrooms often range from 200 to 300 square feet.
What is the minimum legal bedroom size?
Many building codes require at least 70 square feet.
Conclusion
So, how many square feet is a typical bedroom? Most bedrooms fall between:
100 and 200 square feet
with one of the most common sizes being:
120 square feet
Bedroom size affects comfort, furniture placement, storage, and overall home functionality. Whether you are buying a home, remodeling a room, or planning furniture layouts, understanding bedroom square footage helps you make smarter design and space decisions.
From compact guest rooms to spacious master suites, choosing the right bedroom size can improve both comfort and usability for years to come.



Pingback: How Many Feet Is a Flight of Stairs? Complete Guide