

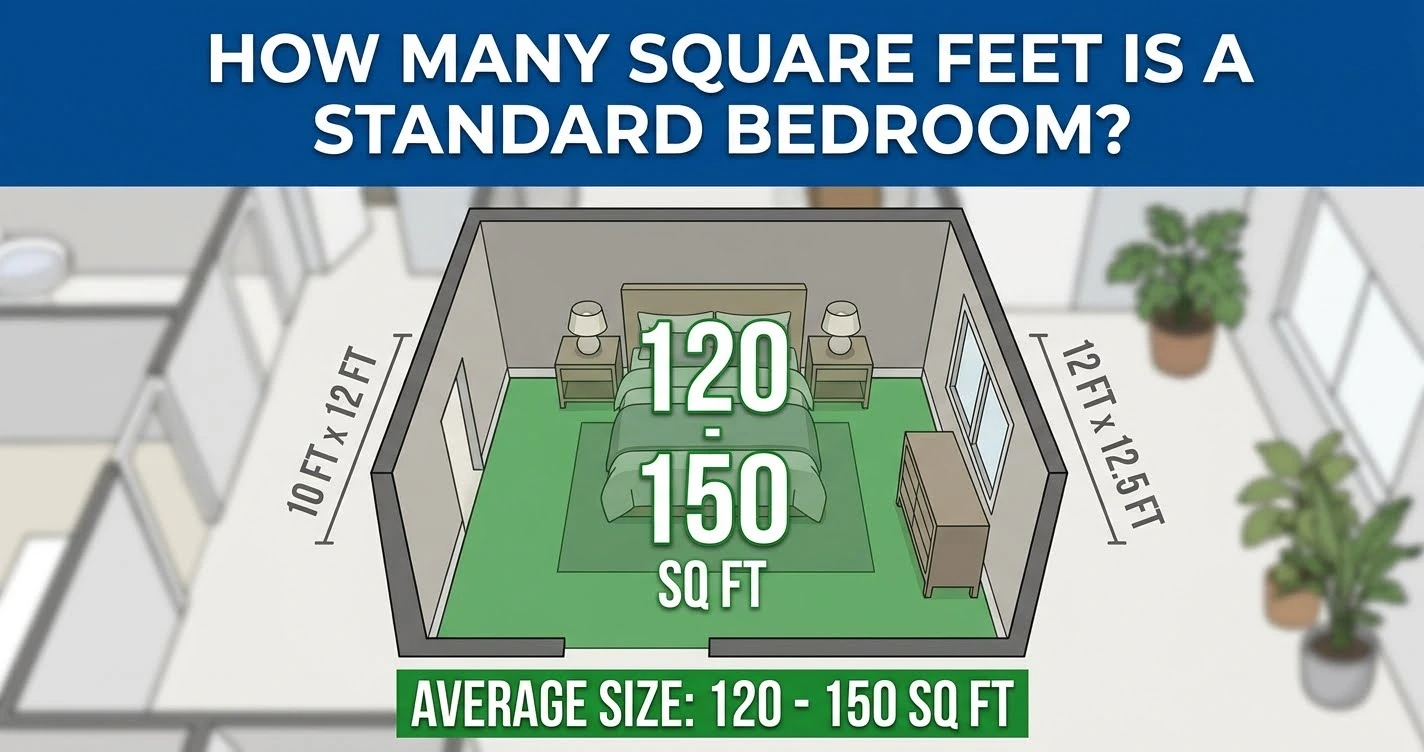
A standard bedroom typically measures 100 to 200 square feet, depending on the home’s size, layout, and the bedroom’s purpose. A small bedroom may be around 100 square feet, while a comfortable primary bedroom often measures 200 to 300 square feet or more.
If you are planning a home renovation, buying furniture, estimating flooring costs, or designing a new house, knowing the average bedroom size can help you make better decisions.
In this guide, you will learn how many square feet a standard bedroom has, common bedroom dimensions, how to calculate bedroom square footage, and how much space you need for a bed, dresser, and other furniture.
Quick Answer: How Many Square Feet Is a Standard Bedroom?
A standard bedroom is generally around 120 to 150 square feet, although bedroom sizes vary considerably.
Here is a quick breakdown of common bedroom sizes:
| Bedroom Type | Dimensions | Total Square Feet |
|---|---|---|
| Small bedroom | 10 × 10 feet | 100 sq ft |
| Standard bedroom | 10 × 12 feet | 120 sq ft |
| Average-sized bedroom | 12 × 12 feet | 144 sq ft |
| Large bedroom | 12 × 14 feet | 168 sq ft |
| Primary bedroom | 14 × 16 feet | 224 sq ft |
| Spacious primary bedroom | 16 × 18 feet | 288 sq ft |
These are common examples, not universal building standards. Actual dimensions depend on local building codes, the home’s design, and available space.
What Is the Average Size of a Standard Bedroom?
The average size of a standard bedroom depends on whether it is a guest room, children’s bedroom, secondary bedroom, or primary bedroom.
For many homes, a bedroom measuring approximately 10 × 12 feet or 12 × 12 feet provides enough space for a bed, a dresser, and some walking room.
A 10 × 12-foot bedroom contains 120 square feet, while a 12 × 12-foot bedroom contains 144 square feet.
Smaller bedrooms can still be functional when the furniture is arranged efficiently. Larger rooms provide more flexibility for wardrobes, desks, seating areas, and additional storage.
Standard Bedroom Sizes by Type

1. Small Bedroom
80–100 sq ft
A small bedroom can accommodate a twin bed, a compact dresser, and limited storage. This size is often suitable for a child’s room or a small guest bedroom, subject to applicable building requirements.

2. Standard Bedroom
100–150 sq ft
This size range can provide space for a twin, full, or queen bed, depending on the layout, along with a dresser and practical walking space.

3. Large Bedroom
150–200 sq ft
A larger bedroom can accommodate a queen or king bed, bedside tables, a dresser, and potentially a desk or additional storage.

4. Primary Bedroom
200–300+ sq ft
Primary bedrooms often offer more room for a king bed, multiple furniture pieces, a seating area, or convenient access to a walk-in closet.
How to Calculate the Square Footage of a Bedroom
Calculating the square footage of a bedroom is straightforward. You only need to measure its length and width in feet.
Use this formula:
\[ \text{Square Feet}=\text{Length}\times\text{Width} \]
For example, suppose your bedroom measures 10 feet long and 12 feet wide.
\[ 10\times12=120\text{ sq ft} \]
Your bedroom has 120 square feet of floor space.
Step-by-Step Calculation
- Measure the bedroom’s length from one wall to the opposite wall.
- Measure the width between the other two walls.
- Make sure both measurements are in feet.
- Multiply the length by the width.
- For an irregularly shaped room, divide it into rectangles, calculate each area, and add the results together.
Bedroom Square Footage Calculator
Use this simple calculator to estimate your bedroom’s floor area.Bedroom length (feet)Bedroom width (feet)
Calculated bedroom area
120 sq ft
Your bedroom measures 10 ft × 12 ft.
Common Bedroom Dimensions and Their Square Footage
Bedrooms come in different shapes and sizes. The following examples show how common room dimensions translate into square feet.
| Bedroom Dimensions | Calculation | Square Footage |
|---|---|---|
| 8 × 10 feet | 8 × 10 | 80 sq ft |
| 9 × 10 feet | 9 × 10 | 90 sq ft |
| 10 × 10 feet | 10 × 10 | 100 sq ft |
| 10 × 12 feet | 10 × 12 | 120 sq ft |
| 10 × 14 feet | 10 × 14 | 140 sq ft |
| 12 × 12 feet | 12 × 12 | 144 sq ft |
| 12 × 14 feet | 12 × 14 | 168 sq ft |
| 12 × 16 feet | 12 × 16 | 192 sq ft |
| 14 × 16 feet | 14 × 16 | 224 sq ft |
| 16 × 18 feet | 16 × 18 | 288 sq ft |
For instance, a 10 × 10 bedroom contains 100 square feet, while a 12 × 14 bedroom contains 168 square feet. The difference is 68 square feet, which can make a noticeable difference in furniture placement and walking space.
How Much Space Do You Need for a Bed?
The size of your bed plays a major role in determining whether a bedroom feels spacious or crowded.
Typical mattress dimensions in the United States are shown below. Actual mattress and bed-frame dimensions may vary slightly by manufacturer.
| Bed Type | Approximate Mattress Size | Mattress Area |
|---|---|---|
| Twin | 38 × 75 inches | 19.8 sq ft |
| Twin XL | 38 × 80 inches | 21.1 sq ft |
| Full | 54 × 75 inches | 28.1 sq ft |
| Queen | 60 × 80 inches | 33.3 sq ft |
| King | 76 × 80 inches | 42.2 sq ft |
Remember that these figures represent the mattress footprint, not the entire space needed for the bed. A bed frame, headboard, bedside tables, and walking clearance require additional floor area.
A 120-square-foot bedroom may fit a queen bed and basic furniture, but the layout should be planned carefully. A larger room of 144 to 180 square feet generally provides more flexibility for a queen or king bed and additional furnishings.
What Furniture Fits in a Standard Bedroom?
A bedroom measuring 100 to 150 square feet can often accommodate essential furniture, depending on its shape, door placement, window locations, and storage needs.
Common bedroom furniture includes:
- Bed: A twin, full, or queen bed, depending on the room’s dimensions.
- Nightstands: One or two small tables beside the bed.
- Dresser: A compact or medium-sized dresser for clothing.
- Wardrobe or closet: Built-in or freestanding clothing storage.
- Desk: A small desk if there is enough remaining floor space.
- Additional seating: A chair or bench, especially in a larger room.
To make a small bedroom feel larger, consider placing the bed against the longest uninterrupted wall, choosing furniture with built-in storage, and keeping pathways clear.
Is a 10 × 10 Bedroom Big Enough?
A 10 × 10-foot bedroom has 100 square feet of floor space. It can work as a small bedroom, but the amount of usable space depends on the bed size and furniture arrangement.
A twin or full bed typically leaves more room for a dresser and walking paths. A queen bed may also fit, but it can make the room feel crowded when you add nightstands and other furniture.
A 10 × 10 bedroom is often suitable for a child’s bedroom, a guest room, or a compact sleeping space. Before designing or building one, check local minimum room-size, ceiling-height, window, and emergency-egress requirements.
Is a 12 × 12 Bedroom Considered Standard?
Yes, a 12 × 12-foot bedroom is a common example of a comfortable standard-sized bedroom.
Its total area is:
\[ 12\times12=144\text{ square feet} \]
With 144 square feet, you have more layout options than in a 100-square-foot room. Depending on the bed frame and other furniture, the room can often accommodate a queen bed, two nightstands, a dresser, and reasonable walking space.
A 12 × 12 bedroom can work well as a secondary bedroom or a modest primary bedroom. However, whether it feels spacious depends on how much furniture you use and whether storage is built in.
How Many Square Feet Should a Primary Bedroom Be?
A primary bedroom commonly falls within a range of approximately 200 to 300 square feet or more, although smaller primary bedrooms are also common.
For example:
- A 12 × 14-foot room contains 168 square feet.
- A 14 × 16-foot room contains 224 square feet.
- A 15 × 16-foot room contains 240 square feet.
- A 16 × 18-foot room contains 288 square feet.
A primary bedroom around 200 to 250 square feet may provide space for a king bed, bedside tables, a dresser, and extra storage. If you want a sitting area or more open space, a larger room may be preferable.
A walk-in closet or attached bathroom may be included in the overall primary suite, but these areas should not automatically be counted as bedroom floor space.
Does Bedroom Size Affect Flooring and Paint Costs?
Yes. Bedroom square footage is useful when estimating flooring materials and planning painting projects.
Flooring
To estimate flooring for a rectangular bedroom, multiply its length by its width. A 10 × 12-foot bedroom has 120 square feet of floor area.
For a flooring project, you may need extra material for cutting, fitting, and waste. The required allowance depends on the flooring type and installation pattern, so follow the manufacturer’s or installer’s recommendations.
Paint
Floor area does not directly determine how much paint you need because paint covers the walls and possibly the ceiling, not the floor.
To estimate wall area, measure the room’s length, width, and wall height. Calculate the combined wall area, then subtract large doors and windows if appropriate. Check the paint label for coverage per gallon and account for the number of coats required.
For example, a 10 × 12-foot bedroom with 8-foot ceilings has a gross wall area of:
\[ 2(10+12)\times8=352\text{ sq ft} \]
This is before subtracting doors and windows. The ceiling would add another 120 square feet if you plan to paint it.
What Is the Minimum Size for a Bedroom?
There is no single minimum bedroom size that applies everywhere. Requirements vary by country, state, municipality, building type, and applicable housing or building codes.
Some residential codes use minimum habitable-room floor areas and minimum horizontal dimensions, while additional rules may cover ceiling height, natural light, ventilation, and emergency escape openings.
A room that is physically large enough for a bed is not necessarily a legally compliant bedroom. If you are constructing, renovating, renting, or selling a property, consult the local building authority or a qualified professional about the applicable requirements.
Tips for Making a Small Bedroom Feel Bigger
Even a bedroom with only 100 to 120 square feet can feel comfortable when its layout is planned well.
- Choose appropriately sized furniture. Oversized bed frames and bulky dressers can consume valuable floor space.
- Use vertical storage. Wall shelves and tall storage units help free up floor area.
- Keep pathways clear. Leave practical routes around the bed and toward the door.
- Use light colors strategically. Light-colored walls and bedding can make a room feel brighter.
- Consider multifunctional furniture. Storage beds and compact bedside tables can reduce clutter.
- Measure before buying. Check the dimensions of furniture and account for doors, closets, and drawers that need to open.
These adjustments can make a small room easier to use without increasing its actual square footage.
FAQs
1. How many square feet is an average bedroom?
An average-sized bedroom is often around 120 to 150 square feet. However, the actual size depends on whether it is a child’s room, guest bedroom, secondary bedroom, or primary bedroom.
2. Is 100 square feet big enough for a bedroom?
Yes, a 100-square-foot bedroom can be functional for one person or occasional guests. A 10 × 10-foot room may fit a twin or full bed and compact furniture, while a queen bed could leave less walking space.
3. How many square feet is a 10 × 12 bedroom?
A 10 × 12-foot bedroom has 120 square feet. Multiply the 10-foot length by the 12-foot width to calculate its floor area.
4. How many square feet is a 12 × 12 bedroom?
A 12 × 12-foot bedroom contains 144 square feet. It generally provides more flexibility for furniture placement than a 100-square-foot bedroom.
5. Is 150 square feet a large bedroom?
A 150-square-foot bedroom is a comfortable medium-sized room in many homes. It can often accommodate a queen bed, bedside tables, and a dresser, depending on the layout.
6. How many square feet should a bedroom be for a king bed?
A room of approximately 150 to 200 square feet may provide a workable layout for a king bed and basic furniture. Larger dimensions may be preferable if you want generous walking space or additional seating.
7. Does a closet count toward bedroom square footage?
It depends on the measurement method and the context. For general floor-area calculations, a built-in closet may be included in the room’s measured area, while a separate walk-in closet or adjoining bathroom is generally measured separately when calculating the bedroom alone. Real-estate conventions and local rules may differ.
8. How do I calculate square feet for an irregular bedroom?
Divide the room into smaller rectangles or other simple shapes. Calculate each section’s area and add the results together. Subtract any sections that are outside the area you intend to measure.
Conclusion
A standard bedroom typically measures around 100 to 150 square feet, with 120 square feet being a useful example for a 10 × 12-foot room. Larger bedrooms may range from 150 to 200 square feet, while primary bedrooms often measure 200 to 300 square feet or more.
To calculate your bedroom’s area, simply multiply its length by its width in feet. Consider the bed size, furniture, storage, and walking space when deciding whether a room is large enough for your needs. If you are building or renovating, check local building requirements before finalizing the design.