

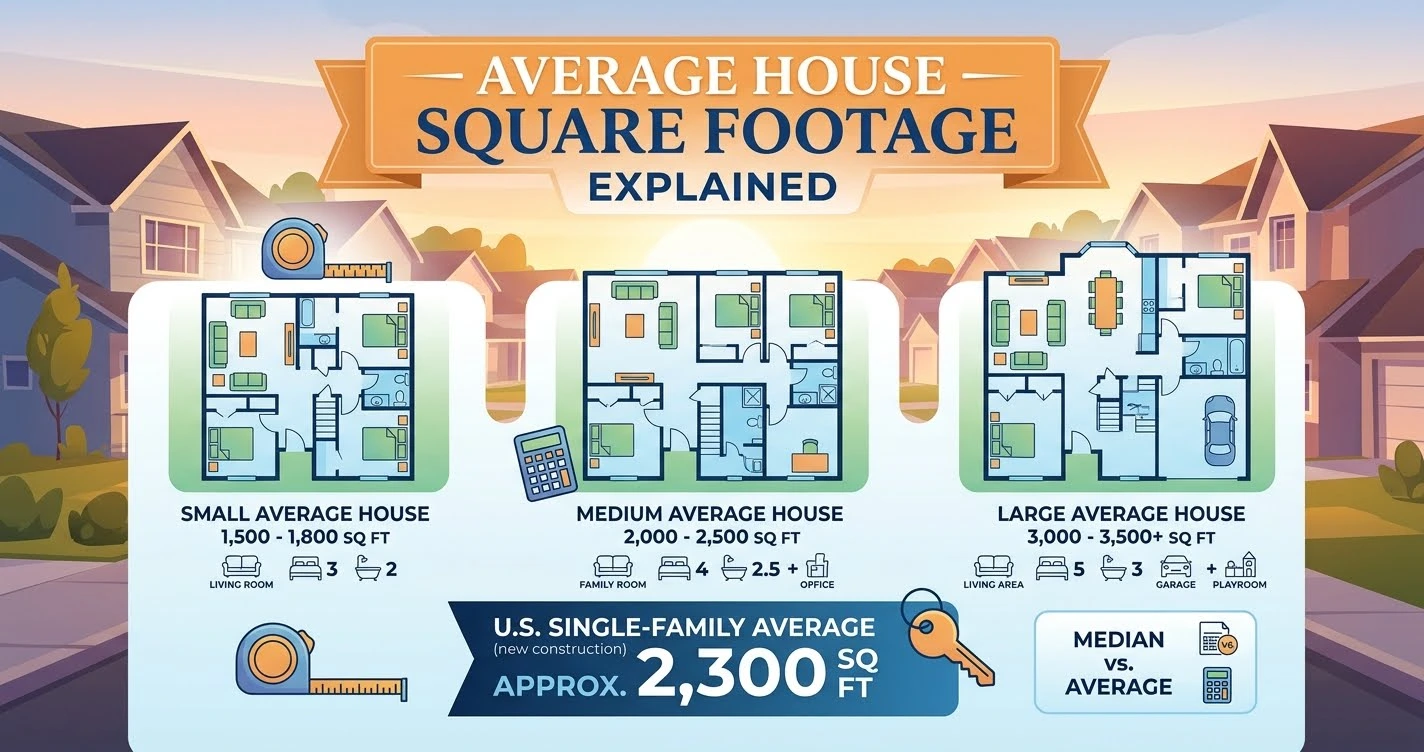
If you are planning to buy a home, build a house, compare property sizes, or estimate how much living space your family needs, understanding the average house size can help you make a better decision. One common question is, how many square feet is an average house?
In the United States, the answer depends on whether you mean an existing home or a newly built house. According to the U.S. Energy Information Administration, the average occupied U.S. home had approximately 1,845 square feet in 2024. For newly completed single-family homes, the U.S. Census Bureau reported a median size of 2,142 square feet in 2025. These figures measure different groups of homes, so they should not be treated as interchangeable. (EIA, U.S. Census Bureau)
A house’s size can vary significantly based on the number of bedrooms, number of stories, location, construction year, family size, and budget. In this guide, you will learn typical house sizes, how to calculate square footage, how much space different households may need, and how an average home compares with smaller and larger houses.
How Many Square Feet Is an Average House in the United States?
The average size depends on the type of housing being measured.
| Home Type | Approximate Floor Area | What It Measures |
|---|---|---|
| All occupied U.S. homes | 1,845 sq ft | Average across occupied housing units in 2024 |
| Existing detached single-family homes | 2,313 sq ft | Average detached single-family home in 2024 |
| Newly completed single-family homes | 2,142 sq ft | Median size in 2025 |
| Newly sold single-family homes | 2,194 sq ft | Median size in 2025 |
The figures come from the EIA’s 2024 residential energy survey and the Census Bureau’s 2025 new-housing statistics. (EIA, Census Bureau)
For a simple general estimate, around 1,800–2,200 square feet is a useful reference range for many U.S. homes. However, smaller apartments, older houses, rural properties, and large modern homes can fall well outside that range.
These statistics apply to the United States. Average house size differs in other countries, so the figures should not automatically be applied to housing markets worldwide.
What Does 1,845 Square Feet Look Like in a House?
A house with 1,845 square feet of floor space can provide room for several bedrooms, bathrooms, a kitchen, a living room, and storage areas. The actual layout depends on how the space is divided.
For example, a hypothetical 1,845-square-foot home might include:
| Area | Example Size |
|---|---|
| Living room | 300 sq ft |
| Kitchen and dining area | 300 sq ft |
| Primary bedroom | 220 sq ft |
| Two additional bedrooms | 280 sq ft combined |
| Bathrooms | 120 sq ft combined |
| Hallways and entryways | 180 sq ft |
| Laundry and storage | 100 sq ft |
| Other rooms and circulation space | 345 sq ft |
| Total | 1,845 sq ft |
This is only an illustrative layout, not a standard floor plan. Real homes allocate space differently, and the number of rooms does not determine a home’s total square footage by itself.
Average House Size by Number of Bedrooms
The number of bedrooms is one factor that influences a home’s total area. The EIA’s 2024 data show that average U.S. single-family home size increases with bedroom count. (EIA data)
| Number of Bedrooms | Average Single-Family Home Size |
|---|---|
| 1 bedroom | 1,090 sq ft |
| 2 bedrooms | 1,560 sq ft |
| 3 bedrooms | 2,005 sq ft |
| 4 bedrooms | 2,740 sq ft |
| 5 or more bedrooms | 3,701 sq ft |
These are statistical averages, not minimum size requirements. A well-designed two-bedroom house may be more comfortable than a larger home with an inefficient layout.
How Many Square Feet Is a 2-Bedroom House?
A two-bedroom house may have around 1,000–1,600 square feet, although smaller and larger examples are common. The EIA reported an average of 1,560 square feet for U.S. single-family homes with two bedrooms in 2024.
A compact two-bedroom house might include two bedrooms, one bathroom, a kitchen, a living area, and limited storage. A larger two-bedroom home may provide a second bathroom, a separate dining room, or an office.
How Many Square Feet Is a 3-Bedroom House?
A three-bedroom house often falls around 1,500–2,400 square feet, depending on the design. In the EIA’s 2024 data, the average U.S. single-family home with three bedrooms measured 2,005 square feet.
Three-bedroom homes are popular for families because they can provide space for parents, children, guests, or a home office. The layout and room dimensions matter as much as the overall square footage.
How Many Square Feet Is a 4-Bedroom House?
A four-bedroom house may range from approximately 2,000 to more than 3,000 square feet. The EIA reported an average of 2,740 square feet for U.S. single-family homes with four bedrooms in 2024.
Four-bedroom houses can offer additional flexibility, but they may also require more heating, cooling, cleaning, and maintenance.
Average House Size by Home Type
Not all homes are detached houses. Apartments, townhouses, condominiums, manufactured homes, and larger detached properties have different space requirements.
| Home Type | General Size Description |
|---|---|
| Studio apartment | Often a few hundred square feet |
| One-bedroom apartment | Commonly several hundred to around 1,000 sq ft |
| Two-bedroom apartment | Often around 800–1,300 sq ft |
| Small house | Usually under 1,500 sq ft |
| Medium-sized house | Often around 1,500–2,500 sq ft |
| Large house | Commonly 2,500–4,000 sq ft |
| Mansion or very large home | Often 5,000 sq ft or more |
These are broad descriptive ranges, not official classifications. Housing sizes vary by city, country, property type, and construction style.
How Many Square Feet Does Each Person Need?
There is no universal amount of living space that every person needs. The right size depends on household routines, privacy, storage, accessibility, and the amount of time people spend at home.
Consider these hypothetical examples:
| Household | Example Home Size | Approximate Space per Person |
|---|---|---|
| 1 person | 800 sq ft | 800 sq ft |
| 2 people | 1,200 sq ft | 600 sq ft |
| 3 people | 1,500 sq ft | 500 sq ft |
| 4 people | 2,000 sq ft | 500 sq ft |
| 5 people | 2,500 sq ft | 500 sq ft |
These examples are not recommended minimums. They simply divide the home’s total floor area by the number of occupants.
A smaller home may work well when it has efficient storage, shared living spaces, and a practical floor plan. A household that needs separate workspaces or private bedrooms may prefer more space.
How to Calculate the Square Footage of a House
If you want to compare your own home with the average, you can calculate its approximate floor area using a few simple steps.
Step 1: Measure the Length and Width
For each rectangular room, measure the length and width in feet.
For example, a living room measuring 20 feet long and 15 feet wide has:
20 × 15 = 300 square feet.
Step 2: Calculate Each Room’s Area
Use this formula:
Square feet = Length in feet × Width in feet
For a bedroom measuring 12 × 12 feet:
12 × 12 = 144 square feet.
Step 3: Add the Room Areas
Add the floor areas of the rooms and other included spaces according to the measurement method you are using.
For example:
| Room | Dimensions | Area |
|---|---|---|
| Living room | 20 × 15 ft | 300 sq ft |
| Kitchen | 12 × 12 ft | 144 sq ft |
| Bedroom 1 | 14 × 14 ft | 196 sq ft |
| Bedroom 2 | 12 × 12 ft | 144 sq ft |
| Bedroom 3 | 10 × 12 ft | 120 sq ft |
| Subtotal | 904 sq ft |
This subtotal does not include the rest of the house, such as bathrooms, hallways, closets, and other rooms.
Step 4: Measure Irregular Spaces Separately
If a room is L-shaped, divide it into smaller rectangles, calculate each section, and add the results.
For example, if one section measures 10 × 12 feet and another measures 5 × 8 feet:
- First section: 120 sq ft
- Second section: 40 sq ft
- Total: 160 sq ft
Make sure the sections do not overlap, or you could count the same floor area twice.
Step 5: Understand What Counts as House Square Footage
A home’s reported square footage may differ depending on local rules and the method used. Finished living areas, garages, unfinished basements, balconies, and porches may be treated differently.
If you are buying or selling property, use the applicable local measurement standard or verified listing information instead of relying solely on your own rough estimate.
Is a 1,500-Square-Foot House Considered Average?
A 1,500-square-foot house is a moderate-sized home by many U.S. housing standards. It is smaller than the average size of a detached single-family home reported by the EIA for 2024, but it can still provide comfortable living space.
A house of this size might contain:
- Two or three bedrooms
- One or two bathrooms
- A kitchen and dining area
- A living room
- Storage and laundry space
The actual number of rooms depends on the layout. Open-plan designs may combine the kitchen, dining area, and living room, while other houses use separate rooms.
Is a 2,000-Square-Foot House Big?
A 2,000-square-foot house is generally considered a medium-to-large home in many U.S. markets. It is close to the EIA’s 2024 average for single-family homes with three bedrooms, which was 2,005 square feet.
A 2,000-square-foot home may offer enough space for three or four bedrooms, multiple bathrooms, and shared living areas. However, a house with large hallways, oversized rooms, or substantial storage areas may have less usable space than one with an efficient layout.
Whether it feels big depends on the number of occupants and their needs.
Is a 3,000-Square-Foot House Considered Large?
A 3,000-square-foot house is larger than many typical U.S. homes, though it is not unusually large in every neighborhood or housing market.
It may provide room for four or more bedrooms, additional bathrooms, a home office, a separate dining room, and larger living areas. Some homes of this size also include a dedicated recreation room or guest suite.
A larger house usually requires more maintenance and may have higher utility costs. The actual costs depend on insulation, climate, energy systems, construction quality, and how much of the home is heated or cooled.
What Factors Affect the Average Size of a House?
Several factors explain why house sizes vary considerably.
Location
Housing costs and land availability influence the size of homes people can afford. In dense cities, smaller homes and apartments may be common, while some suburban and rural areas have more room for larger houses.
Household Size
Families with children may want additional bedrooms, while individuals or couples may prefer a smaller home that is easier to maintain.
Budget
Larger homes generally require more materials to build and more space to furnish. The cost of purchasing or maintaining a property can limit the size buyers choose.
Age of the Home
Older houses may be smaller than newer homes in the same area, although this varies by region and architectural style. Renovations and extensions can also change a home’s size over time.
Number of Stories
A two-story house can provide more total floor area without requiring the same ground-level footprint as a single-story home.
Design and Layout
An open floor plan can make a home feel larger, while a house with many separate rooms may provide more privacy. Storage, natural light, ceiling height, and furniture placement also affect how spacious a home feels.
Average House Size vs. Lot Size
One important distinction is that house square footage is not the same as lot square footage.
House square footage generally describes floor area, while lot square footage describes the land on which the property sits.
For example, a house might have 2,000 square feet of interior floor area on a 7,500-square-foot lot. The remaining land may include the driveway, yard, garden, patio, and space around the building.
For a two-story house, the total floor area can be much greater than the building’s ground-level footprint. A home with two 1,000-square-foot floors could have approximately 2,000 square feet of total floor area while occupying a smaller footprint, before accounting for differences in the layout.
When comparing properties, check whether the listing refers to interior floor area, building footprint, or lot area.
FAQs
How many square feet is the average house in America?
The average occupied U.S. home measured approximately 1,845 square feet in 2024. Newly completed single-family homes had a median size of 2,142 square feet in 2025. These figures cover different groups of homes and use different statistical measures.
Is 1,000 square feet enough for a house?
Yes, 1,000 square feet can be enough for a small house, depending on the number of occupants and the layout. It may accommodate one or two bedrooms, a bathroom, a kitchen, and a living area.
Is 1,500 square feet a small house?
A 1,500-square-foot house is often considered modest or medium-sized. It can provide comfortable living space for a small family, especially when the layout uses the available floor area efficiently.
Is 2,500 square feet a big house?
A 2,500-square-foot house is relatively spacious compared with many smaller homes. It may provide several bedrooms, multiple bathrooms, and additional shared or work areas.
How many square feet is a 20 × 30 house?
A rectangular area measuring 20 feet by 30 feet has a footprint of 600 square feet.
If the house has two full floors of the same size, the total floor area could be approximately 1,200 square feet, assuming both floors are included in the measurement.
How many square feet is a 30 × 40 house?
A rectangular footprint measuring 30 feet by 40 feet equals 1,200 square feet.
If the building has two floors with the same floor area, the combined total could be approximately 2,400 square feet.
Does a garage count toward house square footage?
It depends on the measurement standard and how the property is reported. A garage is often excluded from finished living-area square footage, even if it is attached to the house. Check the applicable local rules or property listing details.
Does a two-story house have twice the square footage?
Not necessarily. If both floors have the same area, the total floor area is approximately twice the area of one floor. However, the upper floor may have a different layout or smaller footprint, so the actual total can vary.
What is the average size of a new house?
The U.S. Census Bureau reported a median floor area of 2,142 square feet for newly completed single-family homes in 2025. The median for newly sold single-family homes was 2,194 square feet.
How can I tell whether a house is large enough for my family?
Consider the number of bedrooms, bathrooms, storage areas, shared living spaces, and workspaces you need. Also consider your budget, future household changes, and how much maintenance you want to handle. The right size is the one that fits your needs rather than a single national average.
Conclusion
So, how many square feet is an average house? In the United States, the average occupied home had approximately 1,845 square feet in 2024, while the median size of a newly completed single-family home was 2,142 square feet in 2025.
A 1,000- to 1,500-square-foot house may work well for a smaller household, while a 2,000- to 2,500-square-foot home can provide more room for bedrooms, shared living areas, and storage. Larger homes may suit households that need additional space, but the best choice depends on your budget, location, lifestyle, and layout.
When comparing properties, remember to distinguish interior floor area from lot size and building footprint. These measurements describe different things and can affect how spacious a home actually feels.


Pingback: How Many Feet Do You Park From a Fire Hydrant?